
Key takeaways: the proof stack at a glance
EN 10204 3.1 is a mill test certificate issued under specific inspection and signed off by the manufacturer's own independent inspection representative. EN 10204 3.2 is that same document, but counter-signed by a third-party inspector or the customer's inspector.
The heat or cast number is the traceability key. Every other test result gets recorded against it, and that's what lets a buyer accept material without re-testing it.
Positive material identification (PMI) confirms which alloy is present. XRF can't read carbon, though, so the L-grade distinction still comes down to the MTC chemistry.
Non-destructive testing (NDT) covers ultrasonic (UT), radiographic (RT), liquid penetrant (PT), hydrostatic testing and Charpy impact. Together these confirm soundness, leak-tightness and toughness.
ASTM A262 confirms that an austenitic stainless grade hasn't been sensitized. For nickel alloys, the equivalent test is ASTM G28.
What is a Mill Test Certificate (MTC)?
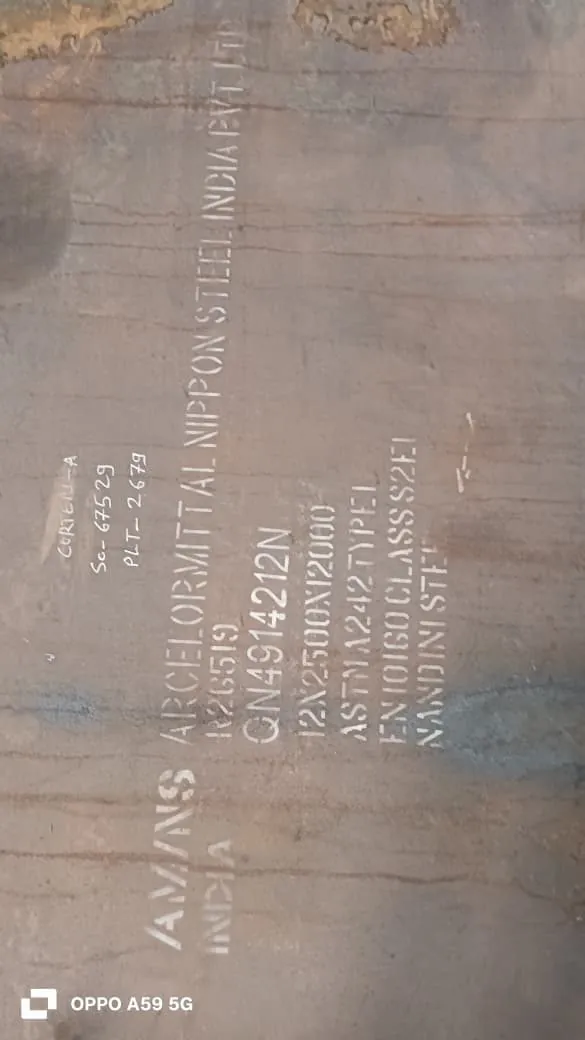
A mill test certificate (MTC), sometimes called a mill test report, is the document a manufacturer uses to record what was actually measured for a given heat of steel. That includes the chemical makeup, mechanical results (tensile, yield, elongation, hardness), any impact or corrosion testing performed, the heat-treatment condition, and the product standard the material meets. Every other test result traces back to this one document.
The spine of the MTC is the heat/cast number stamped on the plate, pipe or bar. That number ties the physical material back to its chemistry and test record. It's also what makes heat and cast traceability possible all the way to the melt. For the details on reading the certificate correctly, matching the heat number, checking the chemistry against the grade limits, and confirming the heat-treatment line, see the companion guide on how to read a mill test certificate.
Nandini Steel includes a mill test certificate with every order, and it certifies the material against its product specification. Stainless plate is checked against ASTM A240, pressure-vessel plate against ASTM A516, and Incoloy sheet and plate against ASTM B424.
EN 10204 inspection documents: 2.1 / 2.2 / 3.1 / 3.2 explained
EN 10204 classifies metallic-product inspection documents by two things: whether the inspection is non-specific (on comparable production, not the actual items) or specific (on the items being supplied), and who validates the result. The four types form a ladder of assurance.
2.1 & 2.2: non-specific (declaration and test report)
A 2.1 document is simply a declaration of compliance with the order, the manufacturer issues it, and no test results come attached. A 2.2 document is different: it's a test report quoting results of non-specific inspection. The data is real, but it comes from comparable production rather than the exact heat delivered. Both work fine for low-criticality commodity items, where cast-specific data isn't required.
3.1: specific inspection, mill's independent inspector
A 3.1 certificate records specific inspection on the actual material supplied. The manufacturer's authorized inspection representative validates it, and that person works independent of the manufacturing department. This is the standard inspection document for corrosion-resistant and pressure-vessel steel. Why? Because it carries cast-specific chemistry and mechanicals tied directly to the heat number.
3.2: counter-signed by a third-party or customer inspector
A 3.2 certificate carries the same specific-inspection data as a 3.1, but an independent third-party inspector or the customer's own representative counter-signs it. Critical jobs, sour-service work, and code-stamped projects often call for it. Why? Because the contract demands a witnessed, independently validated document, not just the manufacturer's word.
Which level do you actually need?
| Document level | Type | Inspection basis | Validated / signed by | When to demand it |
|---|---|---|---|---|
| 2.1 | Declaration of compliance | Non-specific | Manufacturer (no test results) | Low-criticality commodity items |
| 2.2 | Test report | Non-specific | Manufacturer (comparable production) | General service, no cast-specific data needed |
| 3.1 | Inspection certificate 3.1 | Specific inspection | Mill's independent inspection representative | Standard for corrosion-resistant & PVQ steel |
| 3.2 | Inspection certificate 3.2 | Specific inspection | Third-party or customer inspector (counter-signed) | Critical, sour or code service; witnessed inspection |
Positive Material Identification (PMI)
Positive material identification, or PMI, is the on-the-spot check that confirms the alloy in your hands actually matches what the paperwork says it is. It's the first line of defense against a material mix-up, where someone swaps in a cheaper or simply wrong grade for the one that was ordered. Rather than trusting a label, you read it straight off the plate, pipe, fitting or weld itself.
XRF vs OES: and why XRF can't read carbon
Handheld XRF (X-ray fluorescence) works fast, doesn't damage the part, and reads the alloying metals that define most stainless and nickel grades: chromium, nickel, molybdenum, copper. The catch is that it can't see light elements, carbon included. Optical emission spectrometry, or OES, picks up carbon and gives you the full chemistry, but it needs a small burn spot on the surface to do it.
Since 316 and 304 come in standard and low-carbon versions, this creates a real problem for the "L" grades. XRF can't read carbon, so on its own it can't tell 316 from 316L or 304 from 304L. What actually proves the low-carbon claim (C ≤ 0.03%), the thing that keeps the material from sensitizing, is the MTC chemistry or an OES reading. Confirm the alloy, sure, but confirm the carbon on the certificate too.
Non-destructive testing (NDT) of plate, pipe & welds
NDT, non-destructive testing, checks that a product is sound inside and free of defects without damaging it. Which method you use depends on the defect type and the product's form.
Ultrasonic testing (UT) for plate laminations and PVQ soundness
Ultrasonic testing sends high-frequency sound through the section to find laminations and other internal flaws. For plate, it's specified under standards like ASTM A435, A577 and A578, and it serves as the primary soundness test for PVQ plate (UT & impact).
Radiographic (RT) and liquid-penetrant (PT) testing
Radiographic testing (RT) images internal weld defects, porosity and inclusions on pipe and vessel welds. Liquid/dye penetrant (PT), done to ASTM E165, reveals surface-breaking cracks on any metal, including austenitic stainless. That's why PT serves as the default surface method wherever magnetic particle can't be used.
Why magnetic-particle (MT) suits carbon/PVQ but not austenitic stainless
Magnetic-particle (MT) testing picks up surface and near-surface cracks, but only on ferromagnetic material. Carbon, PVQ and ferritic steels respond fine. Austenitic stainless and nickel alloys, though, are essentially non-magnetic. MT won't work there, so PT steps in instead.
Hydrostatic and Charpy impact testing
A hydrostatic test pressurizes a pipe, tube or vessel with water to prove leak-tightness and pressure integrity. The Charpy impact test measures low-temperature toughness, essential for cold-service vessels, and tied to the mechanical properties recorded on the MTC.
| Method | What it detects | Typical standard | Applicable form |
|---|---|---|---|
| Ultrasonic (UT) | Laminations & internal soundness | ASTM A435 / A577 / A578 | Plate, PVQ, forgings |
| Radiographic (RT) | Internal weld defects, porosity | ASTM E94 / ASME BPVC Sec. V | Pipe & weld joints |
| Liquid/dye penetrant (PT) | Surface-breaking cracks (any metal) | ASTM E165 | All, including austenitic SS |
| Magnetic particle (MT) | Surface cracks (ferromagnetic only) | ASTM E709 | Carbon/PVQ & ferritic, not austenitic SS |
| Hydrostatic | Leak-tightness / pressure integrity | Product / ASME spec | Pipe, tube & vessel |
| Charpy impact | Low-temperature toughness | ASTM A370 / A20 | Plate & vessel (PVQ) |
ASTM A262: testing for intergranular corrosion (sensitization)
ASTM A262 lays out the standard practices for spotting susceptibility to intergranular corrosion (sensitization) in austenitic stainless steel. Sensitization sets in when the steel sits at 425–815 °C; chromium carbides precipitate at the grain boundaries, and that leaves them chromium-depleted and vulnerable to attack. A262 is how you actually confirm, on the delivered heat, that prevention worked, whether that means a low-carbon "L" grade, a stabilized grade (321/347), or solution annealing.
The five practices: A, B, C, E and F
| Practice | Test (common name) | What it measures | Typical use |
|---|---|---|---|
| A | Oxalic-acid etch | Grain-boundary etch structure | Rapid screen; a clean pass avoids the longer tests |
| B | Ferric sulfate–sulfuric acid (Streicher) | Weight-loss corrosion rate | Quantitative rate for general chemical service |
| C | Nitric acid (Huey) | Weight loss over five periods | Severe oxidizing (nitric-acid) service |
| E | Copper–copper-sulfate–sulfuric acid (Strauss) | Fissures on a bent specimen | The common accept/reject bend test |
| F | Copper–copper-sulfate–sulfuric acid, with copper | Weight-loss for molybdenum-bearing grades | Mo-bearing austenitics (e.g. 316/904L) |
What a pass proves: and the ASTM G28 equivalent for nickel alloys
A pass in Practice E (Strauss) means the specimen bends without the fissures that signal intergranular attack, that's the evidence the heat is in the solution-annealed, non-sensitized condition. A262 covers austenitic stainless steel. Nickel-iron-chromium and nickel-molybdenum alloys use ASTM G28 instead, the corresponding IGC test for alloys such as Incoloy 825 and the Hastelloy grades. Preventing the problem in the first place is a different matter; that's covered in the guide to prevent sensitization.
Which grades require which tests
Nandini's inventory doesn't demand the same proof twice. Each grade comes with its own set of requirements, and the matrix below shows which inspection document, PMI, NDT, IGC method and special certifications apply to which grade Nandini stocks. Every cell links back to the grade or concept it belongs to.
| Grade | MTC level | PMI | NDT | IGC method | Special certification |
|---|---|---|---|---|---|
| 304 / 304L | 3.1 (3.2 opt.) | XRF / OES | PT | ASTM A262 (E) | ASTM A967 passivation |
| 316L (requires A262) | 3.1 (3.2 opt.) | XRF / OES | PT | ASTM A262 (E / F) | ASTM A967 passivation |
| 904L super-austenitic | 3.1 / 3.2 | XRF + OES | UT | ASTM A262 | Confirm Mo/Cu/Ni for PREN ~34 |
| Incoloy 825 (NACE / G28) | 3.1 / 3.2 | XRF + OES | UT | ASTM G28 | NACE MR0175 / ISO 15156 |
| A516 Gr 70 PVQ plate | 3.1 / 3.2 | – | UT (A578) | – | Charpy; HIC per NACE TM0284 (sour) |
For 904L, PMI confirms the roughly 4.5% molybdenum and copper chemistry that gives the PREN of around 34. Sour service is a different animal. On A516 Gr 70 NACE-HIC plate, the special test checks hydrogen-induced-cracking resistance under NACE MR0175 / HIC sour-service testing. Vessels running at low temperature need something else again: normalized A516 plate with Charpy impact testing done at the design temperature. And when the concern sits in a weld's heat-affected zone, the failure mode to watch for is weld decay.
Passivation & surface-condition certification (ASTM A967)
Passivation strips away free iron and other surface contamination from stainless steel and brings back the chromium-rich passive film, boosting corrosion resistance while leaving the bulk alloy untouched. Where it's specified, conformance gets certified to ASTM A967. The mechanism and procedure are covered in passivation (ASTM A967). The step-by-step method lives in the guide to how to passivate stainless steel.
How to order material to the right certification
To get material you can sign off on without re-checking it, put the proof requirements right on the purchase order, not after the shipment arrives:
- State the grade and form precisely, for example 316L plate or Incoloy 825 sheet, and use the correct designation. Get this wrong and you risk a receiving-inspection dispute.
- Name the product standard the MTC must certify against (e.g. ASTM A240 / ASME SA-240, ASTM A516, ASTM B424).
- Specify the EN 10204 level, 3.1 for standard work, or 3.2 when a third-party or customer counter-signature is called for.
- Call out the tests and practices the job needs: PMI, the NDT methods (UT/RT/PT/hydrostatic/Charpy), the ASTM A262 practice (or ASTM G28 for nickel alloys), HIC per NACE TM0284 for sour service, and ASTM A967 passivation.
- Nominate the third-party inspector when a 3.2 document is required. Get the witnessed inspection arranged before the heat ships.
For cross-border shipments, line these documents up with the export documentation set. Once the shipment arrives, read the full certificate using how to read a mill test certificate.
Testing & certification at Nandini Steel
Nandini Steel has been in business since 2003, with more than 20 years behind it in corrosion-resistant and pressure-vessel steel. The company holds ISO 9001:2015 certification as a stockist and supplier, under Certificate No. 1283438, issued by Unitas Certification Services, UCS-UK, and valid through 11 January 2028. Every order ships with an EN 10204 3.1 / 3.2 mill test certificate. That certificate verifies the material against its product specification and carries full heat and cast traceability.
Material comes from genuine mill plate, Aperam, Outokumpu, Jindal, POSCO, Nippon Steel and JFE, and every product sits ex-stock, ready for immediate dispatch. When a job calls for a 3.2 document or witnessed inspection, that inspection gets coordinated through recognized third-party bodies: TÜV SÜD, Bureau Veritas, DNV, SGS and ABS. The company holds certified specialist status in 904L, Alloy 28 / Sanicro 28, Incoloy 800 and Hastelloy plates. Those happen to be exactly the grades whose acceptance hinges most on PMI, ASTM A262 / G28 and getting the right EN 10204 level.
In practice, the certification error we see most often on the purchase order is a designation mismatch: Incoloy 825 ordered as "Inconel 825," or plain A516 Gr 70 specified where the HIC-tested NACE variant was what the job actually needed. Catching this at the quotation stage, before the heat gets allocated, costs far less than a receiving-inspection dispute down the line. Across 307+ projects, 260+ clients and 36+ export countries, what buyers actually depend on isn't just the steel. It's the traceable document that proves it's the right steel.
To confirm which inspection document and tests your specification requires, request a quotation with grade, form, standard and EN 10204 level included. Pricing is quoted live against current stock.