
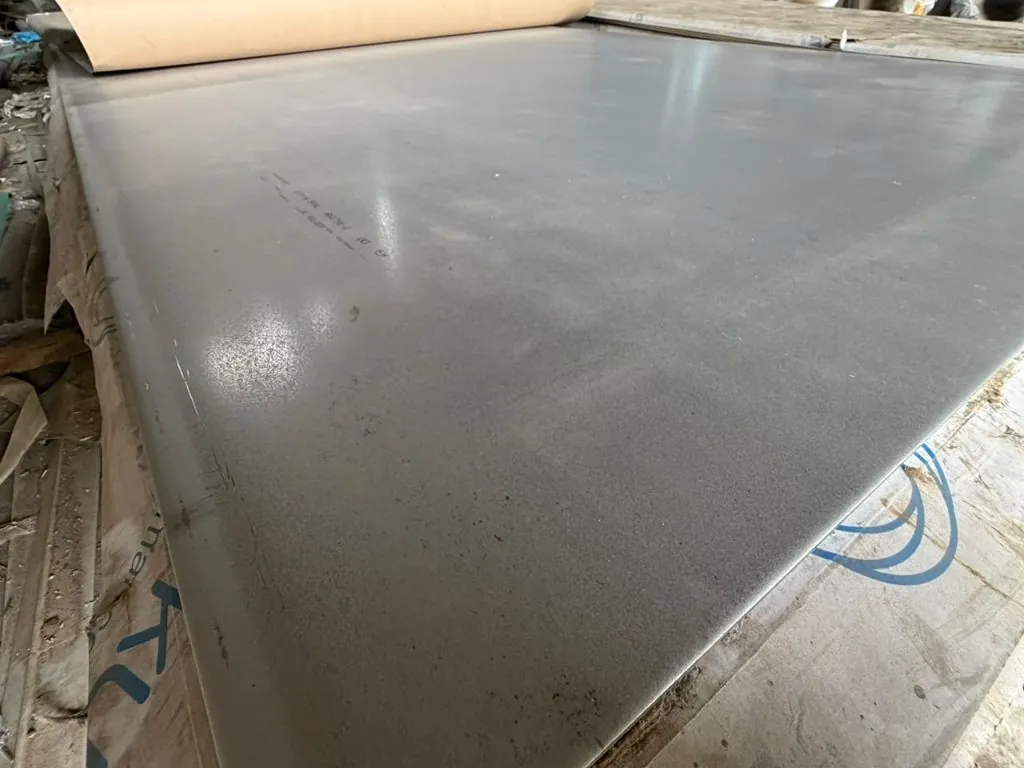
The five mechanical properties at a glance
- Tensile strength (UTS, Rm), this is the maximum stress a bar can take before it snaps, measured in MPa or ksi. It sets the margins for burst and ultimate load.
- Yield strength (0.2% proof stress, Rp0.2), the point where permanent deformation kicks in. This number determines the allowable design stress for pressure parts.
- Elongation (A%), how much a gauge length stretches before it breaks, as a percentage. It's the clearest measure of ductility and formability you'll get.
- Hardness (HRB / HBW / HV), resistance to indentation, read as a proxy for wear resistance and machinability.
- Impact toughness (Charpy V-notch, KV in joules), this measures how much energy a notched specimen absorbs at a stated temperature. It's the safeguard against brittle fracture in pressure vessels and cold service.
What are mechanical properties? (definition)
Mechanical properties are what you get when you actually push on a piece of steel: how much load it carries, how far it stretches before giving, how well it resists a dent, and whether it snaps clean or tears ductile. These sit in the `Property` entity class, and they're a different animal from physical properties (density, melting range, thermal conductivity, modulus, coefficient of thermal expansion, magnetic response) and from corrosion properties like pitting resistance. A buyer specifying material pulls the mechanical rows straight off the mill test certificate to check that a grade clears the bar for a given pressure, temperature and design code. Then they check those numbers against corrosion resistance (PREN) too, not in place of it. Strength and corrosion resistance don't travel together. Austenitic stainless steels shrug off acids but only offer modest yield; PVQ carbon steel, by contrast, is strong yet rusts.
| Property | Symbol | Unit | What it governs | Test method |
|---|---|---|---|---|
| Tensile strength | Rm / UTS | MPa, ksi | Ultimate load, burst margin | Tensile test, ASTM A370 |
| Yield strength | Rp0.2 | MPa, ksi | Allowable design stress | Tensile test, 0.2% offset |
| Elongation | A | % | Ductility, formability | Tensile test, ASTM A370 |
| Hardness | HRB / HBW / HV | scale value | Wear resistance, machinability | ASTM E18 / E10 / E92 |
| Impact toughness | KV | J at temperature | Brittle-fracture safety | Charpy V-notch, ASTM A370 |
Tensile strength (UTS / Rm)
Tensile strength, also called ultimate tensile strength (UTS, Rm), is the highest stress a specimen can take before it breaks. It marks the peak of the stress, strain curve and gets reported in MPa or ksi (1 ksi ≈ 6.895 MPa; MPa × 0.145 ≈ ksi). This number sets the ultimate-load and burst margin. Design codes, though, work from yield rather than tensile. Check the MTC for the certified minimum tied to the grade, for 304 stainless steel under ASTM A240, that figure is ≥515 MPa (75 ksi).
Yield strength (0.2% proof stress, Rp0.2)
Yield strength marks the point where steel stops springing back and starts bending for good. Austenitic stainless steels don't show a sharp yield point, so the figure gets reported as the 0.2% proof stress (Rp0.2): the stress that leaves behind 0.2% permanent strain, read off the stress, strain curve using the offset method. Design codes build allowable stress around this yield number, not tensile strength, which is why it carries more weight for pressure parts. ASTM A240 puts 304 at 205 MPa (30 ksi) minimum.
Elongation (A%)
Elongation (A%) measures how much a specimen's gauge length grows before it fractures, tracked over a standard gauge length on the broken tensile bar. Put simply, it tells you how ductile a grade is: how far it can stretch and deform before tearing apart. Austenitic stainless steels rate high on this scale. ASTM A240 demands at least 40% for 304 and 316. PVQ carbon plate like A516 Grade 70 plate, by contrast, falls lower, somewhere around 17–21%.
Hardness (HRB / HBW / HV)
Hardness measures resistance to localized indentation, and it's reported on one of three scales depending on the method: Rockwell B (HRB), Brinell (HBW), or Vickers (HV). It gives a quick read on wear resistance and machinability, which makes it a handy quality check. But the scales don't line up one-to-one. Conversions between HRB, HBW, and HV, as laid out in ASTM E140, are approximate and depend on the grade in question. Never convert a certified hardness value just to satisfy a spec written on a different scale.
Annealed 304 tops out at ≤201 HBW, or ≤92 HRB.
Impact toughness (Charpy V-notch, KV in joules)
Impact toughness is the energy a notched specimen soaks up when struck, measured by the Charpy V-notch test and reported in joules at a stated temperature. It governs how well a material resists brittle fracture. For pressure vessels and cold service, this matters a great deal: body-centered-cubic carbon and PVQ steels turn brittle once they drop below their ductile-to-brittle transition temperature (DBTT). Face-centered-cubic austenitic stainless steels don't share that weakness; they stay tough all the way down to cryogenic temperatures. That's the reason a Charpy value shows up as a code requirement for carbon plate but almost never for austenitics.
How mechanical properties are measured (mechanism)
Tensile strength, yield strength and elongation all come out of one uniaxial tensile test (ASTM A370, or its equivalent, ISO 6892). A machined specimen gets pulled to fracture while load and extension are recorded as a stress-strain curve. Here's how to read that curve, in order:
- Elastic region, stress climbs right along with strain, and once you take the load off, the specimen snaps back to shape. The slope here is the elastic modulus.
- Yield, the curve peels away from that straight line as plastic deformation kicks in. There's no sharp knee to mark the spot, so a 0.2% offset line is drawn in to pin down Rp0.2.
- Plastic region to UTS, the specimen work-hardens and stress climbs to the peak, the ultimate tensile strength.
Necking kicks in next, and the load drops as the specimen thins out before it finally breaks. The stretched gauge length is what gives you the elongation, expressed as A%.
Impact toughness is tested differently: a notched Charpy V-notch specimen gets broken by a swinging pendulum, and the absorbed energy is recorded in joules, always at a stated test temperature. Both tensile and Charpy results shift depending on specimen orientation relative to the rolling direction, and on test temperature too. That's why the MTC records them.
What influences a steel's mechanical properties (factors)
| Factor | Effect on strength | Effect on toughness / ductility |
|---|---|---|
| Composition (C, N, Ni) | C and N raise yield and tensile | Ni raises toughness; high C can lower it |
| Heat treatment | Solution annealing softens austenitics | Normalizing refines grain, raises Charpy |
| Grain size (Hall–Petch) | Finer grain = higher yield | Finer grain = higher toughness |
| Cold work | Raises yield and tensile | Lowers ductility |
| Temperature | Strength falls as temperature rises | BCC steels embrittle below DBTT |
Chemical composition
Interstitial carbon and nitrogen push up yield and tensile strength, while nickel adds toughness and keeps the austenitic structure stable at low temperatures. That's why you can't look at composition and mechanical behavior separately: the same alloying elements that buy corrosion resistance also shift the strength and toughness numbers.
Heat treatment
Heat treatment moves the numbers in opposite directions depending on the family. Solution annealing dissolves carbides and softens and homogenizes austenitic stainless, restoring ductility and corrosion resistance rather than adding strength. Normalizing of PVQ plate refines the grain of carbon steel such as A516, raising Charpy impact toughness and lowering the DBTT, the reason low-temperature pressure-vessel plate is specified normalized, not as-rolled.
Grain size
The Hall, Petch relationship says strength goes up as grain size goes down. What makes it unusual is that finer grain boosts yield and toughness at the same time, where most strengthening methods force a trade-off between the two. Normalizing is exactly how PVQ plate gets that grain refinement.
Cold work / work-hardening
Cold work, whether rolling, drawing, or forming, raises yield and tensile strength but cuts into ductility. For austenitic stainless steel, it's the only way to harden the material at all, since heat treatment won't do it; annealing just softens the metal further. That sets austenitics apart from martensitic grades and plain carbon steels.
Temperature
Strength drops as service temperature climbs, and toughness in BCC steels swings sharply with it. Carbon and PVQ grades go through a ductile-to-brittle transition and can crack with almost no warning once they're below it. Austenitic stainless and nickel alloys, by contrast, hold their toughness all the way down to cryogenic temperatures. Sometimes the loss of toughness has nothing to do with heat at all. Sensitization from carbide precipitation can embrittle the grain boundaries instead, a problem headed off with low-carbon "L" grades or solution annealing.
Which steels this affects: by family
Grade family determines mechanical behavior, and the split is clean. Austenitic stainless steels (304, 316, 316L) give you high ductility and excellent toughness, but yield strength stays modest, and heat treatment won't harden them. Super-austenitic grades such as 904L super-austenitic push yield a bit above 304 without sacrificing ductility. Through its two-phase structure, duplex stainless steel roughly doubles the yield of a standard austenitic. Need high strength with code impact ratings? PVQ carbon steel fits the bill, though it requires normalizing for cold service. Nickel-iron-chromium alloys like Incoloy 825 land between austenitics and duplex on strength, and they add broad acid resistance besides. The full family-by-family comparison across the catalog sits here: carbon vs stainless vs alloy steel.
Worked examples: grade mechanical properties compared
Per-grade mechanical matrix
Certified minimums per the governing standard. Each value is the floor you should see on the MTC; heats that are actually certified tend to run a bit above it.
| Grade | Tensile (MPa / ksi) | Yield 0.2% (MPa / ksi) | Elongation | Hardness (max) | Impact / notes |
|---|---|---|---|---|---|
| 304 | ≥515 / 75 | ≥205 / 30 | ≥40% | ≤201 HBW (≤92 HRB) | Tough cryogenically; no code Charpy |
| 316L | ≥485 / 70 | ≥170 / 25 | ≥40% | ≤217 HBW (≤95 HRB) | Low-carbon; stays tough cold |
| 904L | ≥490 / 71 | ≥220 / 32 | ≥35% | ≤90 HRB | Yield above 304; acid-resistant |
| Duplex 2205 | ≥655 / 95 | ≥450 / 65 | ≥25% | ≤293 HBW | ≈2× austenitic yield |
| A516 Gr 70 | 485–620 / 70–90 | ≥260 / 38 | ≥17–21% | not specified | Charpy on request; normalize for cold |
| Incoloy 825 | ≥586 / 85 | ≥240 / 35 | ≥30% | annealed | Ni-Fe-Cr; broad acid resistance |
304, 316L and 904L conform to ASTM A240; A516 Gr 70 to ASTM A516 / ASME SA-516 with ASTM A20; Incoloy 825 to ASTM B424 (annealed).
Reading it
904L's yield strength of ≥220 MPa beats 304's ≥205 MPa. Duplex 2205 doubles both, at ≥450 MPa. That read-across is the whole point: where strength-to-weight drives the design, duplex earns its place over any standard austenitic.
A516 Gr 70 wins on yield-for-cost, no question. But it's the only grade here that embrittles at low temperature, and that changes the calculus. It needs normalizing, plus a Charpy result at the design temperature, before anyone should call it safe for cold vessels.
Buyers get this wrong more often than they should. The common mistake is under-specifying the impact requirement: ordering as-rolled plate, then reading hardness alone and calling it done. Hardness isn't the governing property for a low-temperature vessel. Charpy toughness is. State the plate thickness up front too, because both the mechanical minimums and the normalizing requirement shift with section size.
For the code path, see specifying A516 impact requirements.
Unit and hardness conversion helper
| Conversion | Rule | Example |
|---|---|---|
| MPa to ksi | MPa × 0.145 | 515 MPa ≈ 75 ksi |
| ksi to MPa | ksi × 6.895 | 30 ksi ≈ 205 MPa |
| N/mm² and MPa | 1 N/mm² = 1 MPa | 205 N/mm² = 205 MPa |
| HRB / HBW / HV | approximate, grade-dependent (ASTM E140) | ~90 HRB ≈ ~185 HBW |
Hardness conversions are approximate and depend on the grade, treat the banded values as guidance only, and certify to the scale the specification names.
Mechanical properties on the mill test certificate
On an EN 10204 3.1/3.2 mill test certificate, the mechanical results show up as a block of certified values for the heat: tensile strength, yield (0.2% proof), elongation, and hardness where required, each one measured against the standard's minimum. Charpy V-notch energy and test temperature appear too, where impact testing applies. Every order from Nandini comes with an EN 10204 3.1/3.2 mill test certificate, so these rows trace back to the actual heat you receive. For low-temperature vessels, Nandini supplies normalized A516 plate with Charpy V-notch impact testing done at the specified design temperature and recorded on the MTC. Want to confirm each row against the standard? See testing & MTC and the guide on how to read a mill test certificate. The certificate levels themselves are defined under EN 10204 3.1.
FAQ
What is the difference between yield strength and tensile strength?
How do I convert steel strength from MPa to ksi?
Why does austenitic stainless steel have no yield point?
Can you harden stainless steel with heat treatment?
What Charpy impact value is needed for a pressure vessel?
Related knowledge
- Role of alloying elements, how composition drives strength and toughness
- Heat treatment and solution annealing, why annealing softens austenitics
- Normalizing of PVQ plate, grain refinement for low-temperature impact
- Pressure-vessel steel explained, reading mechanical minimums for code work
- Corrosion resistance (PREN), the other axis of grade selection